
Behind the Design: A Q&A with the Architects of the Second Wave Expansion
Published February 18, 2025
The Second Wave Expansion at the National Museum of the Great Lakes is taking shape, thanks to the talented team at The Collaborative. This new 5,000-square-foot space has been carefully designed to enhance the museum’s offerings while maintaining a strong connection to its maritime heritage. We sat down with architect principal Matt Clarkson, architect Trey Meyer, and project manager Joe Adams to discuss their inspiration, the design process, and what excites them most about seeing the project come to life.
How did you take the museum’s initial vision and evolve it throughout the design process?
Matt Clarkson: From the start, the museum had a clear vision—they wanted a multipurpose room, a temporary exhibit space, and a permanent exhibit. As we studied the layout, we saw an opportunity to add a pre-function zone in front of the building. This addition would create a natural flow for visitors moving through the space, offering a transition area for events in the multipurpose room.
Once we introduced this idea, the museum team saw the value and embraced it. The pre-function area also allowed us to incorporate more transparency into the design, making the entrance feel welcoming.
Another key element was maximizing the views—guests will be able to take in the trees along the inlet, the bridge, passing freighters, and, of course, the Col. James M. Schoonmaker Museum Ship. Thoughtfully placed windows frame these scenic views while adding dimension to the building’s facade.
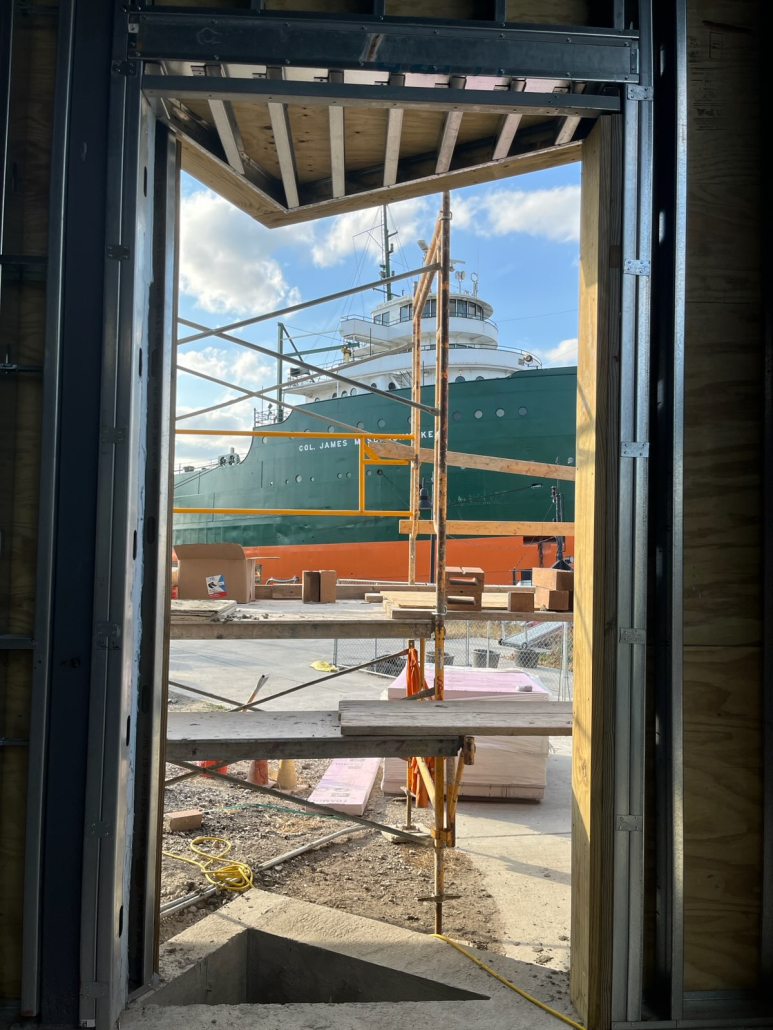
View of the Schoonmaker from the new space!
Were there any maritime or historical influences in the design?
Matt: Absolutely. We wanted the building to feel like it had always been part of the waterfront. We looked at historical Great Lakes structures, such as old warehouses, to create an exterior that felt grounded in the region’s industrial past. The banding on the outside reflects this idea, giving the impression that the building has been there for decades.
Since the museum wanted to focus its resources on the interior spaces, we kept the architecture understated while incorporating meaningful details. The use of brick and zinc panels mimics the look of freighter hulls, complete with a running bond pattern similar to ship welds.
Trey Meyer: Inside, we carried these maritime themes through the materials. The office carpet is made from recycled fishing nets—an eco-friendly choice that ties into the Great Lakes’ environmental story. The darker wood cabinetry references the rich woodwork found in a ship captain’s quarters, while metallic-finished ceramic tiles subtly echo industrial ship elements. Every detail was selected with the museum’s mission in mind.
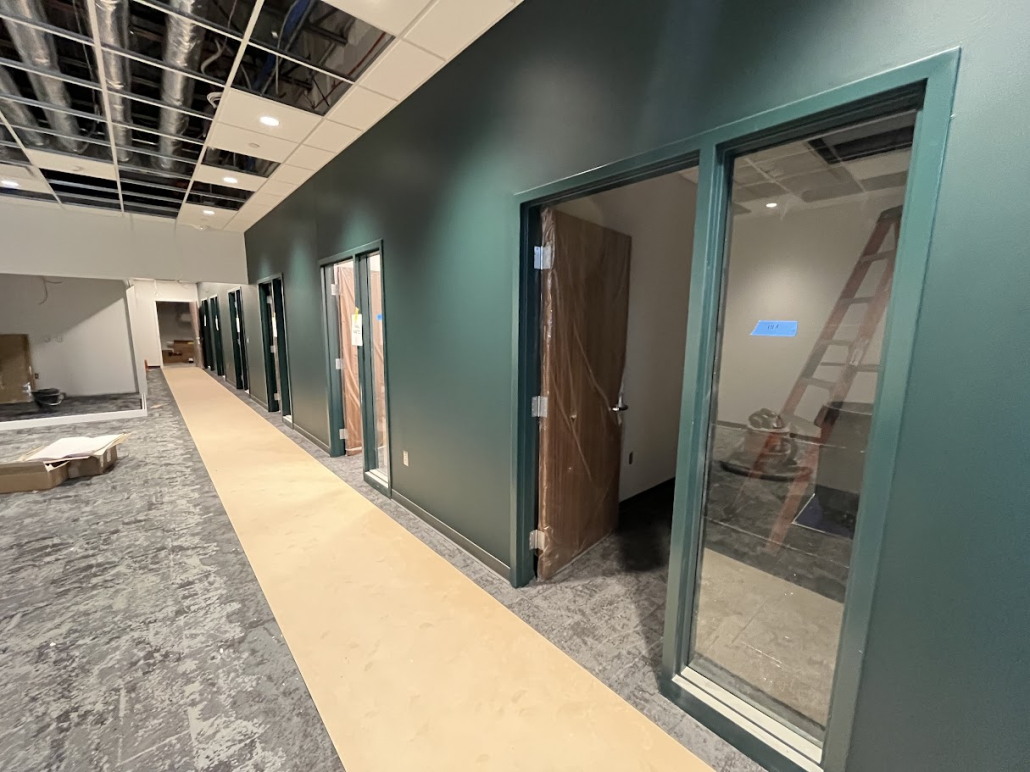
New office space with recycled material carpeting.
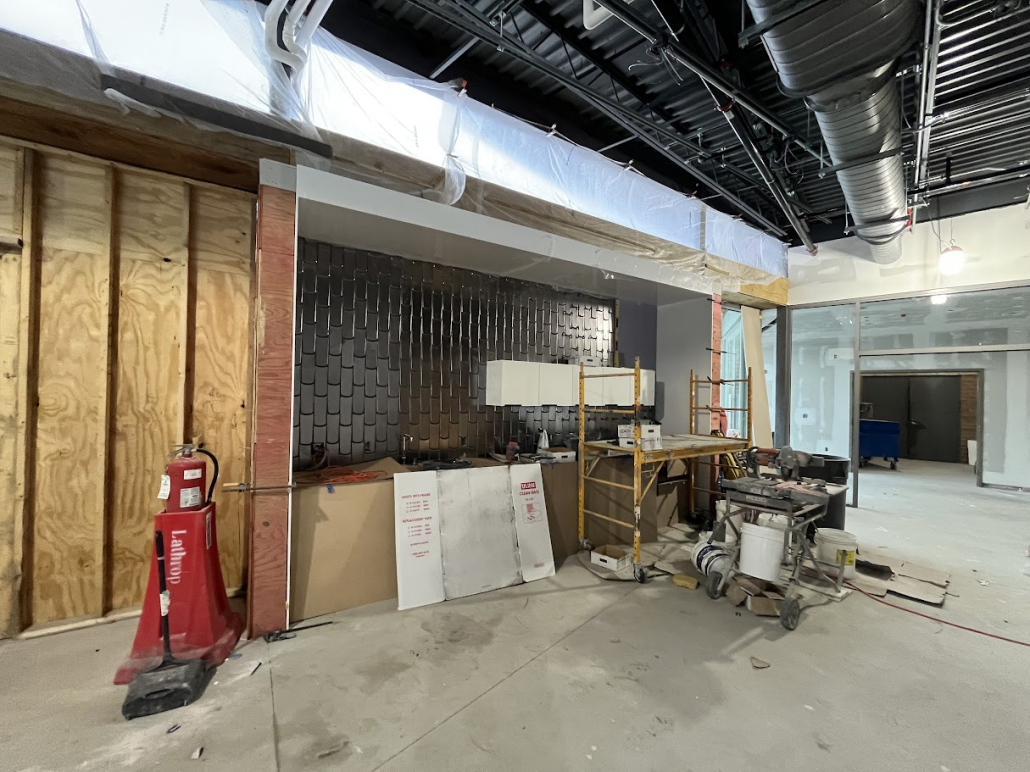
Great Lakes Community Education Center getting its finishing touches.
How did you integrate the new space with the existing museum?
Matt: One of our biggest considerations was connecting the new addition with the existing museum and the St. Mary’s Challenger pilot house. We aimed to create a seamless transition by aligning architectural details. For example, zinc panels appear where the two spaces meet, providing a visual and functional bridge between old and new.

Architectural rendering of the expansion.
A major design challenge was ensuring accessibility. The Schoonmaker isn’t always open year-round, and for some visitors, accessing the ship can be difficult. The new ramp leading to the pilot house was designed with this in mind—it has a thick steel guardrail that mirrors the hull of a freighter. It’s not just about function; it’s about evoking the feeling of stepping onto a ship, even before visitors reach the pilot house itself.
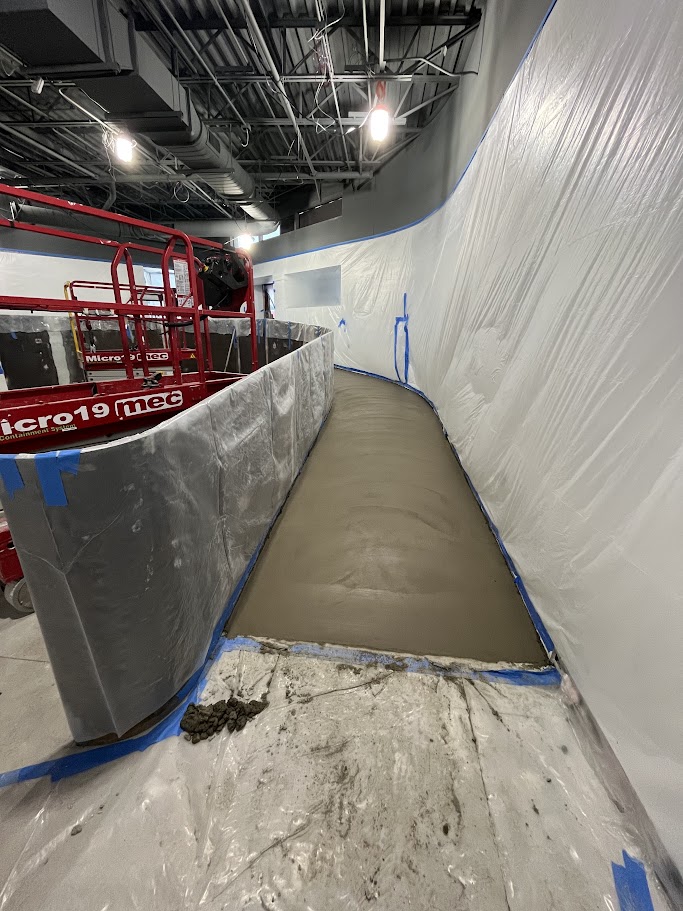
New ramp leading to St. Mary’s Challenger pilot house with steel hand rail.
Trey: That guardrail is an inch thick—almost the same gauge as a real freighter hull. It has a tangible weight to it, making the approach to the pilot house a unique experience.
Joe Adams: The positioning of the pilot house is also key. Standing there, you get an incredible view of the Schoonmaker, allowing visitors to make a direct visual connection between the pilot house and the ship without stepping onboard. That’s an exciting opportunity for storytelling.
What are you most excited to see come to life in the expansion?
Matt: I’m looking forward to seeing how the museum staff and visitors use the space. From the start, this project has been about flexibility—giving the museum a space that can adapt to their needs. Whether it’s a lecture in the multipurpose room, an exhibit featuring a historic boat, or an event where all the partitions are open, the possibilities are endless.
Joe: Personally, I can’t wait for the first time they roll a boat or large artifact through those massive doors. We spent a lot of time designing them for that exact purpose, and it’ll be amazing to see them in action.

Rendering of the Great Lakes Community Education Center.
Trey: I’m excited about the interplay of the open and closed spaces. With the operable partitions, the museum can configure the space in so many different ways. It’ll be great to see how they take advantage of that flexibility.
What makes this expansion unique?
Matt: The location itself. Not many museums get the chance to be this close to the water, with a historic freighter right outside. This expansion isn’t just about adding more space—it’s about enhancing the visitor experience, giving people new ways to engage with the Great Lakes story. The views, the materials, the connections between past and present—it all comes together to make this a truly special addition to the museum.
The Second Wave Expansion is set to transform the National Museum of the Great Lakes, bringing new opportunities for exhibits, events, and visitor experiences. As the project moves toward completion, we can’t wait to see these architectural visions come to life on our waterfront.
We’re on schedule to open in late June 2025! Stay tuned for more details.

